Showing posts with label main hall. Show all posts

Thursday, August 12, 2010

Hall Corner

I've finished the outside corner where the two halls join.

I sanded and put the final coat of mud up on Tuesday.


Then last night I did the final sanding and  painted it.


Next up I need to finish the side hall. As you can see from the pictures above I have a lot of work to do on the beadboard. The side hall was turned into a bathroom in 1922, at some point after that the beadboard was covered up with paneling that was glued to it with some kind of black tar. It's this tar that I need to remove before I can paint it.

I also need to have some picture rail and chair rail replicated for this area as the original is long gone, it was most likely removed when the paneling was put up. The gap between the sheetrock and the beadboard is for the chair rail. I also need to find some crown for the ceiling.

Tuesday, August 10, 2010

Main Hall

I worked on the hallways over the weekend. I finished the main hall and almost finished the side hall.

After the final coat and sanding of mud I primered everything.

The corner between the two hallways is coming along. 


It needs a sanding, one more coat of mud then a final sanding.

I went ahead and painted the main hall to get it done and out of the way.


I'm hoping to finish up the side hall in the next day or two.

Monday, August 2, 2010

Side Hall

This weekend I worked on the side hall. Here is a pic of how the hall looked last year:


I knew I wasn't going to finish it on my own so I hired on someone to help me. We took down all the plaster and lathe, then put up a few 2x4 studs in the corners, then put up sheetrock, then tape and mud.

Here it is after this weekend:


The small gap between the sheetrock and the wainscotting is for the chair rail that I need to have cut. I'll sand today and put up one more coat of mud. Then I can do the final sanding, primer, then paint.

Monday, July 26, 2010

Foyer and Side Hall

Wow, almost 2 months without a post! Things have been hectic around here lately. I have done some work on the house though. Two of the projects I have been working on are the Foyer and the Side Hall.

I've been dying to get the foyer done because it's the first thing everyone see's when entering the house. Here is a picture of how it looked before.


What you can not really see in this picture is the condition of the paint. The white trim is scratched, chipped, and stained and the red is just way too dark for this room.

I spent most of the last two days repainting all of the trim and the walls. Here are a few pictures of what it looks like now.


In the third picture you may have noticed that the front door is not repainted. I am holding off on doing that for now because I am debating on stripping and shellacking it.

You cant see it in the pictures but I removed all the carpeting from the stairs, they were carpeted above the first landing with a nasty old green carpet. The treads are in great shape except for a few paint stains. That shouldn't be too hard to remove.


The other project I have been working on is the side hall.


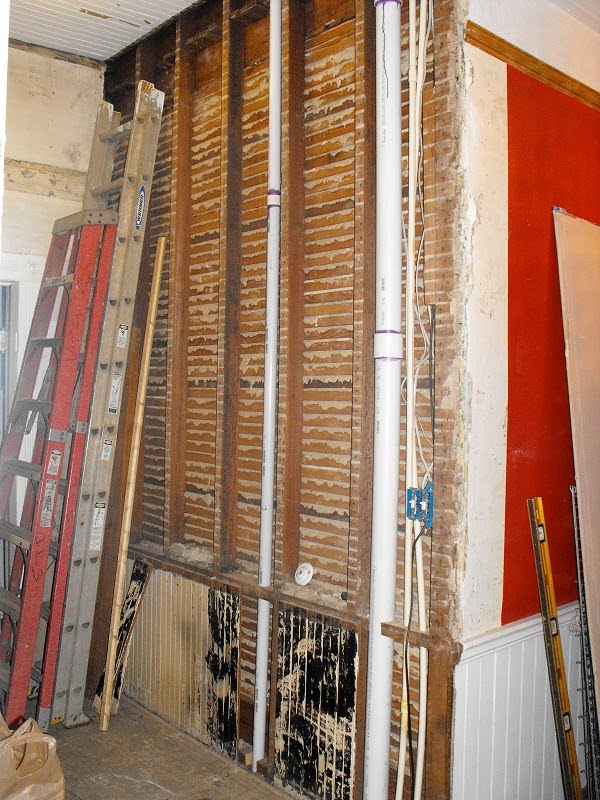
 I ran a 2" PVC vacuum line in the wall for the whole-house vacuum I intend to install in the future. This runs up into the laundry room in the attic.


I also ran some string in the wall for anything I may need to run in the future. One thing I need to run is an Ethernet cable for the video surveillance system I will be installing in the near future.

With that done I started putting up the sheetrock.


The side hall is in the back part of the house where the ceilings are 11', the main hall is 10'. The plumbing from the upstairs bathroom runs down this wall but it comes out from the bathroom floor into the side hall up near the ceiling. I had intended on boxing this in but was not looking forward to it.

Instead we decided to just paint the PVC pipe black to make it look like old cast iron pipe and leave it exposed.


I still need to put up sheetrock behind it but I think it will look fine.

Tuesday, January 22, 2008

Closing!

Today was closing day for our next house. This is our second house. I couldnt pass it up because we got it for a steal since it was a foreclosure that the bank has owned for a year. Our main house that we live in is the Oxford-Boynton House, We're just finishing up a year and a half long renovation (I dont think we'll ever be done with the renovation but I like to say we are).

The house is a 2 story Victorian built in 1888. I guess you could say the style is Folk Victorian with Eastlake influences.


This is from the back of the property. the lot is just over .5 acre.

This is the barn that's at the back of the property.

Foyer (front door is to the left)

Upstairs Landing

Main Hall

Parlor

Door to upstairs porch. Most of the detail is obscured by the paint.


Back door in the kitchen. The detail is obscured by the paint on this one too.

I dont have a shot of the front door but it's even more ornate than either of the above two doors.

I'm hoping to start work on the house soon.