Showing posts with label Paint. Show all posts

Monday, October 27, 2014

Sunroom Exterior Walls

A real, actual post! Yes, I know it's been ages. I stopped working on the house a few years ago because I accepted a new position at work that requires me to travel a lot. Oh, and we've also had 3 kids in 4 years. I am now in between projects that require travel so I figured that now is a good time to get back to work on the house and try to finish it up.

The project I chose to start on is the exterior of the sunroom. I never finished the exterior walls when I built the sunroom, a combination of white pine trim boards with no paint, only primer on some of them, and a major design flaw, caused a lot of rot.

The bottom exterior trim board ended up sandwiched in with the deck ledger board, creating a pocket to hold, moisture and leaves.


The area circled is where the moisture and leaves would collect. You can see all the rot.

I removed all the rotted boards and put up new plywood.


This time around I decided to use siding instead of paneling. I added siding to the bottom and top areas, and installed new trim boards where they were needed. There is now a small gap between the siding and the edge of the deck for water to shed off.


I then caulked all the seams and began primering the trim.


Most of the trim has been primered. Tomorrow I will finish primering the trim and the siding and then I can paint everything to match the house.

I will tackle the windows at a later time. I will have to remove one at a time, strip them down completely, primer, paint, reinstall glass and glaze. Not really looking forward to that part.

Thursday, July 12, 2012

Upstairs Hall

We've been doing a lot of work on the house lately. One of the projects has been the upstairs hall.

This is what it looked like when we bought the house:


And here are some current pictures:


For the past two weeks I've been running electrical to new lights and outlets, putting up crown and trim, caulking the cracks in the walls and ceilings, and painting.

Here are pictures of two of the upstairs bedrooms:


The first is our daughters and the second is ours. I have not cut in around the trim in our room yet.

I dont have any in progress shots because I was too busy to get any.

I'm going to throw in a picture taken from the Parlor looking into the Foyer:


Wednesday, January 18, 2012

The Parlor

We decided to paint over the wallpaper in the parlor. You may remember about a year and a half ago I was trying to scrub the wallpaper. It cleaned up ok but it was still discolored.


It doesnt look so bad in the picture but in person it wasn't good. So we decided to go ahead and paint over it. In the end I'm glad we decided to do it. You can still see the wallpaper pattern through the paint and the color is what the wallpaper would have looked like originally.


You cant see the wallpaper pattern in the pictures but you can see it in person.

You can see the one area I didn't paint behind the curtain. I still need to go back and paint that.

You may also notice that the fireplace mantle is different than what was originally here. We found this mantle in an antique shop and it turns out it came from an old victorian house in Fayetteville that I used to drive by every day. It was destroyed in a tornado about 6 years ago.

The mantle has many layers of paint on it, so many that much of the detail is obscured. I will eventually have the mantle dipped to remove it all but for now I put two coats of trim paint on it to clean it up.

I'm also going to be replacing the surround and hearth eventually. I had mentioned in a previous post about how the fake brick surround and hearth tiles were installed in the 40's, and that I had found the original hearth tiles underneath the brick tiles.

AUTGA5GMTKMU

Wednesday, January 4, 2012

Dining Room / Kitchen Doorway

Another project I completed is the doorway between the dining room and the kitchen. This is what it looked like before:


The first thing I did was to make and install the threshold. The kitchen floor is about 2" higher than the dining room floor because of all the leveling I had to do in the kitchen.

I used a piece of 5 1/4" oak flooring for the threshold, I cut both ends of the board at angles because the threshold will lay at an angle.

Once it was cut I cut and installed a shim piece to go below the threshold:


Then I installed the threshold:


With that done I installed the door casing. I found some casing that is very similar to the original casing in the house.


The casing is about an inch smaller than the original, I didn't have any rosettes that matched so I cut some blocks out of the oak flooring.

Once I have new casing cut to match the originals I will re-frame this doorway.

Sunday, January 1, 2012

Main Bathroom Update

The main bathroom is another project that I have been working on. Last week I finished cutting in the primer on the walls, then I scraped all the trim.


One of the neat things I found here was the old exterior trim color, it's the brown/olive looking color on the door casing. This room used to be a side porch. I know this was an exterior color because when they closed the porch in and hung the interior door they just slapped the hinges up on the casing, you can see where they were on the casing on the right. That color was directly underneath.

Once the scraping was done I primered and painted all the trim, then painted the walls.


Sorry for the pics, it's very hard to get decent shots in this room.

Left to do still is install 1/4 round and baseboards, caulk, and paint the ceiling.

Saturday, December 31, 2011

Finishing up the Side Hall

I've spent the last few weeks working on the house. The side hall was the first project I worked on.

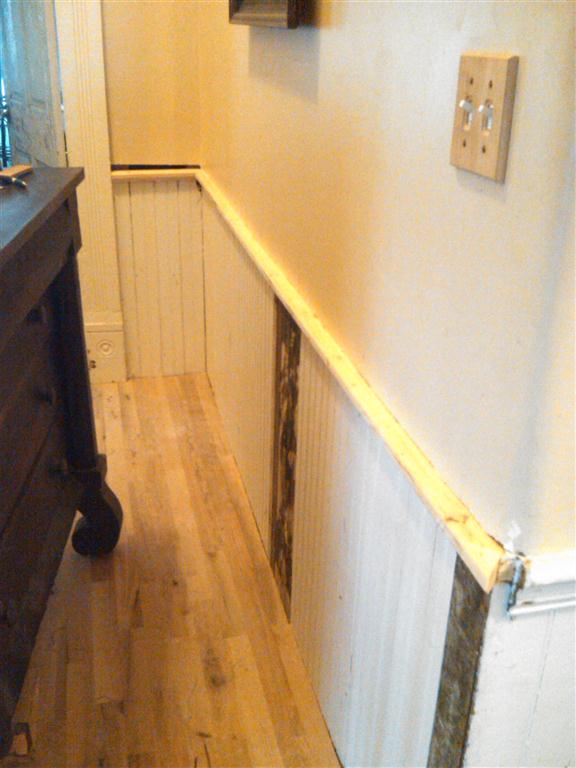
Back in October of last year I laid the new oak flooring in the side hall but I never finished the last row.


It only took about an hour to install the final row of flooring, but last year I spent two sixteen hour days on it and by the time I got to the last row, which I had to rip down to the right size, I was just too tired to finish.


With the floor finally finished I turned to the chair rail. I was originally going to have some made for me but once I looked closely at the profile I realized that I had a router bit that could do it in two passes.


It's an almost perfect match to the original. Next I finished the sheetrock above the chair rail.


The trim that makes the bottom part of the chair rail will have to be made, I cant do it and there is nothing even close at the store.


Here are a few pics of the side hall now.


Left to do still is the trim for the bottom of the chair rail, picture rail, and crown. Oh, and replicate a leg for the Empire dresser...

Thursday, December 1, 2011

Finishing the Main Bathroom walls

The other project I worked on during my week off was getting the walls done in the main bathroom.


This has been like this since '09. I finished hanging the sheetrock then taped and mudded the walls.


Then I put up a coat of primer.


I liked the sink vanity I had on this room, it was an old oak dresser that I converted into a vanity, but my wife really wanted another one I made in here instead.


This is the very first piece of furniture I ever made. I made it back in '05. It was an old desk originally, I built the doors and the mirror onto it. The spindles are from the footboard of my wife's grandmothers bed. (The footboard was all that was left of it.)


I also installed the chandelier.


It is solid brass including the candle covers.

I still have to install 1/4 round on the ceiling, Wire up the outlet, caulk, cut in the primer, paint, and strip and paint the door.

Monday, November 28, 2011

Dining Room

I took Thanksgiving week off to finish up some projects around the house.

The Dining Room was what I really wanted to get done the most. It has been half done since I moved the wall to make more room in the kitchen almost three years ago.

Here is what it looked like at the beginning of last week.


First I moved everything but the furniture out of the room, then I moved the furniture to the center of the room.

Next I scrapped the peeling walls above the picture rail. Once it was all scraped I mudded above the picture rail completely around the room.

With that done I worked on the door casings for the exterior door and the door that leads to the hallway.

The casings on the door that lead to the hallway had separated and were loose. I removed them and reinstalled them properly.


Next I worked on the door casings for the exterior door. You may remember in previous posts that the original doorway was closed off in the past and I reverted it back to a doorway.

First I finished mudding the area.


Next I began working on the casing and rosettes. the only two rosettes I had left were both split in half. I used my doweling jig and glued them back together with dowels.


Once they were dry I installed them above the door along with the casing.


Next I installed the picture rail on the wall that I rebuilt.


With that done I was ready for paint. I went around the room and glued down any loose wallpaper.

I really hated to paint over the wallpaper but there were just too many places where the paper was in too bad a shape.

First I primered and painted the trim.


Then I primered and painted the walls. It turned out that there was something wrong with the paint I chose, it was way lighter than the paint sample at the store. I didn't have a choice though and had to use it. I painted on Thanksgiving morning so we had to hurry and get the furniture back together for Thanksgiving dinner so I didnt get any pictures until after the dinner.


I also had to do some last minute electrical to get an outlet in for the china cabinet light.

I still have a lot of wainscoting to caulk and paint, I need to have some casing replicated for the door to the kitchen, and the ceiling needs to be primered and painted.