We've been doing a lot of work on the house lately. One of the projects has been the upstairs hall.
This is what it looked like when we bought the house:
And here are some current pictures:
For the past two weeks I've been running electrical to new lights and outlets, putting up crown and trim, caulking the cracks in the walls and ceilings, and painting.
Here are pictures of two of the upstairs bedrooms:
The first is our daughters and the second is ours. I have not cut in around the trim in our room yet.
I dont have any in progress shots because I was too busy to get any.
I'm going to throw in a picture taken from the Parlor looking into the Foyer:
Showing posts with label foyer. Show all posts
Thursday, July 12, 2012
Upstairs Hall
Labels:
antique furniture,
Bedrooms,
Electrical,
foyer,
furniture,
Nursery,
Paint,
parlor,
stairs,
Upstairs hall
Monday, July 26, 2010
Foyer and Side Hall
Wow, almost 2 months without a post! Things have been hectic around here lately. I have done some work on the house though. Two of the projects I have been working on are the Foyer and the Side Hall.
I've been dying to get the foyer done because it's the first thing everyone see's when entering the house. Here is a picture of how it looked before.
What you can not really see in this picture is the condition of the paint. The white trim is scratched, chipped, and stained and the red is just way too dark for this room.
I spent most of the last two days repainting all of the trim and the walls. Here are a few pictures of what it looks like now.
In the third picture you may have noticed that the front door is not repainted. I am holding off on doing that for now because I am debating on stripping and shellacking it.
You cant see it in the pictures but I removed all the carpeting from the stairs, they were carpeted above the first landing with a nasty old green carpet. The treads are in great shape except for a few paint stains. That shouldn't be too hard to remove.
The other project I have been working on is the side hall.
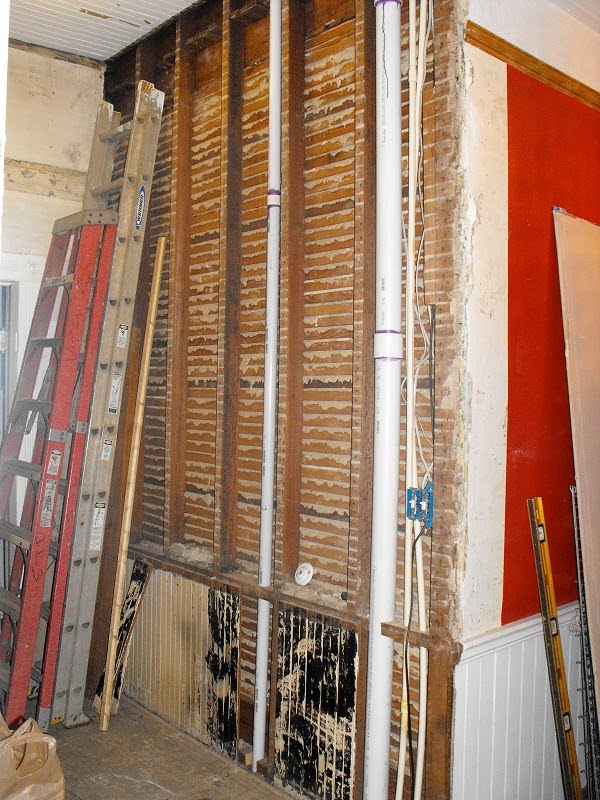
I ran a 2" PVC vacuum line in the wall for the whole-house vacuum I intend to install in the future. This runs up into the laundry room in the attic.
I also ran some string in the wall for anything I may need to run in the future. One thing I need to run is an Ethernet cable for the video surveillance system I will be installing in the near future.
With that done I started putting up the sheetrock.
The side hall is in the back part of the house where the ceilings are 11', the main hall is 10'. The plumbing from the upstairs bathroom runs down this wall but it comes out from the bathroom floor into the side hall up near the ceiling. I had intended on boxing this in but was not looking forward to it.
Instead we decided to just paint the PVC pipe black to make it look like old cast iron pipe and leave it exposed.
I still need to put up sheetrock behind it but I think it will look fine.
I've been dying to get the foyer done because it's the first thing everyone see's when entering the house. Here is a picture of how it looked before.
What you can not really see in this picture is the condition of the paint. The white trim is scratched, chipped, and stained and the red is just way too dark for this room.
I spent most of the last two days repainting all of the trim and the walls. Here are a few pictures of what it looks like now.
In the third picture you may have noticed that the front door is not repainted. I am holding off on doing that for now because I am debating on stripping and shellacking it.
You cant see it in the pictures but I removed all the carpeting from the stairs, they were carpeted above the first landing with a nasty old green carpet. The treads are in great shape except for a few paint stains. That shouldn't be too hard to remove.
The other project I have been working on is the side hall.
I ran a 2" PVC vacuum line in the wall for the whole-house vacuum I intend to install in the future. This runs up into the laundry room in the attic.
I also ran some string in the wall for anything I may need to run in the future. One thing I need to run is an Ethernet cable for the video surveillance system I will be installing in the near future.
With that done I started putting up the sheetrock.
The side hall is in the back part of the house where the ceilings are 11', the main hall is 10'. The plumbing from the upstairs bathroom runs down this wall but it comes out from the bathroom floor into the side hall up near the ceiling. I had intended on boxing this in but was not looking forward to it.
Instead we decided to just paint the PVC pipe black to make it look like old cast iron pipe and leave it exposed.
I still need to put up sheetrock behind it but I think it will look fine.
Tuesday, April 28, 2009
Square Grand
Sorry for the lack of posting lately, I was out of town for work. I'm just now getting back to work on the house.
This weekend we bought a piano for the foyer area of the house. It's a Baldwin Square Grand made sometime in the 1870's. We got a great deal on it so we couldn't pass it up.
We had to drive up to Nashville to get it, it took 5 people plus a pallet jack to get it in the bed of my truck. Once we got it to the house it was only me and the girlfriend though.
Luckily I can back the truck right up to the porch steps, the drop is only about 2' that way. I was able to slide it out of the bed and tilt it up on it's side. Then I was able to get a hand truck under it and wheel it into the foyer. That was the easy part. This piano weighs at least 600 pounds, probably closer to 800.
We put the 2 legs on the top part of the piano then I lowered it down on to them. With that done we moved around to the other side, got the hand truck under it and tilted it up enough to get a bottle jack under it. Then came the fun part, I had to deadlift the piano up high enough to get a 2x8 under it cut just a little longer than the legs. We were then able to put the other 2 legs on.
Here are a few pics of it before we cleaned it up:


And here are a few pics of it after scrubbing and oiling the wood (I have not touched the internals yet):


Above the keys is a large mother of pearl inlay, and above that you can barely make out the name, D. H. Baldwin & Co.


My brother restores pianos so we hope to get the internals restored soon.
We also picked up a few other things recently. In the nursery we got a really nice mahogany crib and a really nice oil painting, it's 4' x 2.5', the frame is plaster on wood:
This weekend we bought a piano for the foyer area of the house. It's a Baldwin Square Grand made sometime in the 1870's. We got a great deal on it so we couldn't pass it up.
We had to drive up to Nashville to get it, it took 5 people plus a pallet jack to get it in the bed of my truck. Once we got it to the house it was only me and the girlfriend though.
Luckily I can back the truck right up to the porch steps, the drop is only about 2' that way. I was able to slide it out of the bed and tilt it up on it's side. Then I was able to get a hand truck under it and wheel it into the foyer. That was the easy part. This piano weighs at least 600 pounds, probably closer to 800.
We put the 2 legs on the top part of the piano then I lowered it down on to them. With that done we moved around to the other side, got the hand truck under it and tilted it up enough to get a bottle jack under it. Then came the fun part, I had to deadlift the piano up high enough to get a 2x8 under it cut just a little longer than the legs. We were then able to put the other 2 legs on.
Here are a few pics of it before we cleaned it up:


And here are a few pics of it after scrubbing and oiling the wood (I have not touched the internals yet):


Above the keys is a large mother of pearl inlay, and above that you can barely make out the name, D. H. Baldwin & Co.

My brother restores pianos so we hope to get the internals restored soon.
We also picked up a few other things recently. In the nursery we got a really nice mahogany crib and a really nice oil painting, it's 4' x 2.5', the frame is plaster on wood:
Tuesday, January 22, 2008
Closing!
Today was closing day for our next house. This is our second house. I couldnt pass it up because we got it for a steal since it was a foreclosure that the bank has owned for a year. Our main house that we live in is the Oxford-Boynton House, We're just finishing up a year and a half long renovation (I dont think we'll ever be done with the renovation but I like to say we are).
The house is a 2 story Victorian built in 1888. I guess you could say the style is Folk Victorian with Eastlake influences.


I dont have a shot of the front door but it's even more ornate than either of the above two doors.
I'm hoping to start work on the house soon.
The house is a 2 story Victorian built in 1888. I guess you could say the style is Folk Victorian with Eastlake influences.


Back door in the kitchen. The detail is obscured by the paint on this one too.
I dont have a shot of the front door but it's even more ornate than either of the above two doors.
I'm hoping to start work on the house soon.
Subscribe to:
Posts (Atom)