Monday, July 26, 2010

Foyer and Side Hall

Wow, almost 2 months without a post! Things have been hectic around here lately. I have done some work on the house though. Two of the projects I have been working on are the Foyer and the Side Hall.

I've been dying to get the foyer done because it's the first thing everyone see's when entering the house. Here is a picture of how it looked before.


What you can not really see in this picture is the condition of the paint. The white trim is scratched, chipped, and stained and the red is just way too dark for this room.

I spent most of the last two days repainting all of the trim and the walls. Here are a few pictures of what it looks like now.


In the third picture you may have noticed that the front door is not repainted. I am holding off on doing that for now because I am debating on stripping and shellacking it.

You cant see it in the pictures but I removed all the carpeting from the stairs, they were carpeted above the first landing with a nasty old green carpet. The treads are in great shape except for a few paint stains. That shouldn't be too hard to remove.


The other project I have been working on is the side hall.
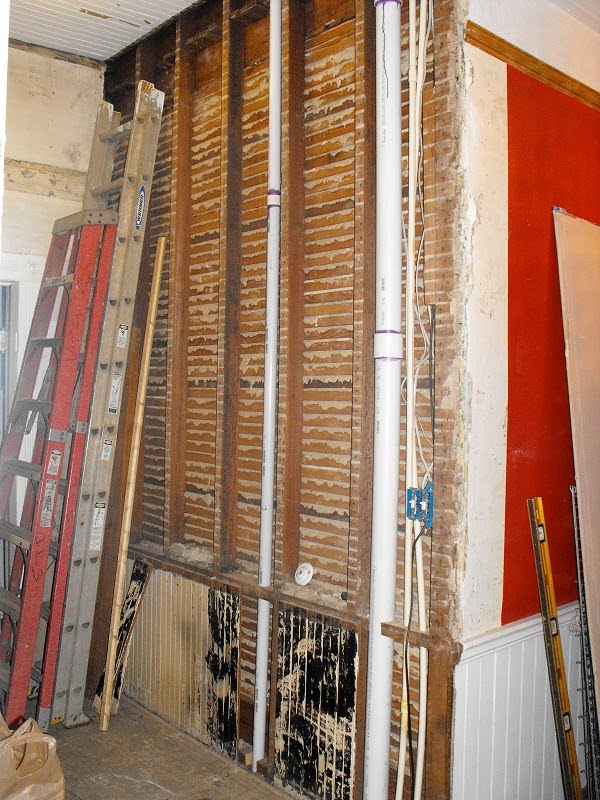


 I ran a 2" PVC vacuum line in the wall for the whole-house vacuum I intend to install in the future. This runs up into the laundry room in the attic.


I also ran some string in the wall for anything I may need to run in the future. One thing I need to run is an Ethernet cable for the video surveillance system I will be installing in the near future.

With that done I started putting up the sheetrock.


The side hall is in the back part of the house where the ceilings are 11', the main hall is 10'. The plumbing from the upstairs bathroom runs down this wall but it comes out from the bathroom floor into the side hall up near the ceiling. I had intended on boxing this in but was not looking forward to it.

Instead we decided to just paint the PVC pipe black to make it look like old cast iron pipe and leave it exposed.


I still need to put up sheetrock behind it but I think it will look fine.

Wednesday, June 2, 2010

Back to painting the house

Things have been hectic here with the new baby but I have done some work. Most of it has been in the yard. I cleared almost the entire back yard of overgrowth and removed a bunch of stumps including the monster in the front yard. I will post pics of that later.

Yesterday I got back to work on painting the exterior.


I will post more pics as the work progresses.

Monday, May 17, 2010

Our new baby

Sorry for the long delay in posting. On May 6th we welcomed our new baby girl, Payton Victoria, into the world.


The only work I've done on the house is to the yard. I've been busy clearing it out and planting some dogwoods and Crape Myrtles.

Hopefully I will be able to get back to work on the house soon...

Thursday, April 29, 2010

House Painting

Yesterday I painted the front first floor of the house.


Monday, April 26, 2010

House painting and other things...

Even though I haven't posted in over 10 days a lot has been going on here.

I finally finished laying the insulation and sub-floor for the laundry room/attic.


We also decided to hire out the scraping and primering of the house since we are running out of time before the baby is born.


It doesn't even look like the same house with some primer on it. It's about half way done now.

Last night we installed the attic stairs that go to the main attic. The main reason for this is not really storage but the huge amount of debris up there. It's full of 120 years of coal dust, bits of cedar shingles, and mortar from the chimneys. The coal dust and other debris is slowly sifting down through the beadboard ceiling and getting all over everything. The existing attic access was barely large enough for me to squeeze through, let alone a shop-vac.

Here is the opening framed out.

Here is the stairs in place.


I will clean up the ceiling and add the trim later.

This morning I painted the porch floor. It's a Valspar porch paint, the color is brownstone.


Friday, April 16, 2010

Paint colors for the exterior

We picked out the house colors and decided to start on the porch area to get an idea of what it will look like.


I also got one column finished. I primered it and painted it with our white trim so we could then experiment with the accent colors.


Our accent colors are a medium blue and a dark maroon. It's a lot harder to decide where to put accent colors than I thought. As soon as we've come up with the final color scheme for the columns I'll post a picture of it.

Monday, April 12, 2010

Stripping the columns Pt. 1

I cut the curved section of the floor boards the other day but I didnt get any pictures of how I did it. I went back and forth on how to measure to get the perfect cut. The floor boards need to be 2 1/4" out from the joists, 1 1/2" for overhang and 3/4" for the facia board I will be installing over the joists. Because the joist is on a curve and the floor boards are straight you cant simply measure the distance out from underneath and subtract 2 1/4".


I toyed with a lot of ideas, all of them very complex but in the end what I came up with was very simple and worked perfectly. What I did was take an 8 ft section of quarter round and clamp it first on one end just before where the porch starts curving, 2 1/4" out, then bent the quarter round all the way around to the other side. I checked the measurement in the center of the curve to make sure it was 2 1/4" out from the joists. Then I traced the curve with a pencil to make my cut line.

Then it was just a matter of making the cut with my jig saw.


I still have a few small floor pieces I need to glue and nail at the center.

Next I turned my attention to the boxed beam in the gable section. Most of it was rotted and needed to be replaced. I took out the old beam and started installing the wood for the new one.


With that finished I could begin working on the columns.


I'm hand scraping for the most part. Stubborn areas get the heat gun.

Here is the upper section of the first column scraped.


The capitols are in really bad shape, they are covered with tons of layers of paint so I'm going to completely dismantle each one to strip the paint.


Once it was completely dismantled (didnt get a final dismantled picture) I started scraping each piece. I had to use the heat gun for most of it.

Here is one section stripped of paint and put back together.


This was as far as I got last night. Stripping all the columns is going to be a long, painstaking process but in the end it will be worth it.

Tuesday, April 6, 2010

Porch floor

I finished the porch floor yesterday. It took two days to complete.


For the curved section of the porch I laid the new floor the same as the old one was. I started by adding 2x10's laid flat in between the joists for the edge of the floor to rest on. Then I snapped a chalk-line from the corner of the house to the center of the curve.


Then I took a straight piece of flooring and temporarily nailed it along the line. This gave me something to butt the mitered ends of the flooring up against.


Once all the flooring was laid on that side I removed the nailed down board.


And then began on the other side.


Here is the finished floor.


If I have time today I will cut the long ends of the flooring and finish installing the trim boards. Then it's on to the columns.

Thursday, April 1, 2010

Framing the porch floor

The front porch is now completely framed out.


I used pressure treated lumber on all the outside edges. The rest is a mix of Pressure treated lumber, original lumber and full dimensional antique lumber given to me by my friend up the street. I used joist hangers on all the straight joists.


I should be able to start laying the flooring on Friday.